MoreExam
1. Question Content...
EXPLANATION
Answer: X - EXPLANATION Content.
Question1: The architect's greatest contribution to good seismic design is in the design of which of the following?
Question2: Which of the following roofing types is the most appropriate for installation during below-freezing weather conditions on a roof with less than a 2:12 slope?
Question3: An architect's client is focused on lighting energy savings and daylighting design in a new 3,000 ft² commercial building addition to expand showroom and office square footage. The client requests reasonable daylighting measures in the design.What should the architect recommend to the client?
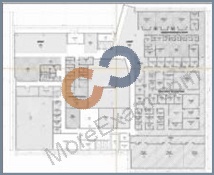
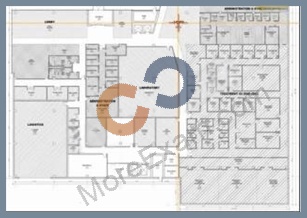
Question4: An architect has just received client approval of the Schematic Design documents for a three-story, outpatient medical clinic. The clinic is located within a mixed-use development governed by a City-approved Planned Development (PD) document. The medical clinic design utilizes standardized departmental layouts and includes outpatient clinics, as well as treatment spaces, administrative spaces and public/lobby spaces.The site needs to accommodate four different vehicular traffic flows: patient traffic, staff traffic, service and delivery traffic, and emergency services traffic. In addition, a pedestrian plaza must connect to the mixed-use development sidewalks. The plaza must provide space for bicycle parking and will serve as the future bus stop.The site design addresses several challenges related to building orientation. The southeast facade, with excellent visibility from the highway, is the location of all service equipment. The building entrance faces northwest, convenient to the parking but not visible from the highway.The client believes future patient volumes will outgrow the clinic. The PD document allows for a planned Phase 2 development on the adjacent vacant site to the southwest. Phase 2 would include a second building (2 story, 80,000 BGSF) and/or a parking deck.Other considerations for the project include:* Protected tree requirements are defined in the PD document.* Easy pedestrian access must be provided from Sycamore Boulevard.* All required parking for the clinic must be accommodated on site.* Programmed area includes 109,450 Departmental Gross Square Feet (DGSF) / 130,184 Building Gross Square Feet (BGSF).* Exterior material percentages are dictated by the PD document and shall not exceed specific percentages for Primary and Secondary Finishes.* All service equipment needs to be screened; see PD document for restrictions.* Signage opportunities are important to the client.* Acoustical privacy is a concern of the healthcare system.The following resources are available for your reference:* Drawings, including a perspective, plans, and exterior elevations* Building Program, including client's departmental program and detailed program for Treatment 01 (Infusion)* Exterior Material Cost Comparisons* Planned Development Document* IBC Excerpts, showing relevant code sections* ADA Excerpts, showing relevant sections from the ADA Standards for Accessible Design Refer to the exhibit.What is the required wall finish for rooms 1201 through 1206 on the first floor?
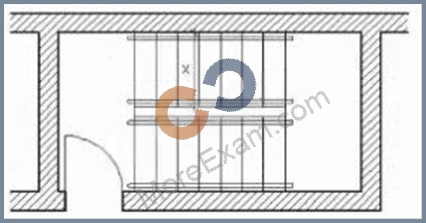
Question5: Refer to the exhibit (stair connecting four stories, occupant load 100, not accessible exit).Not including the permitted projection for handrails and stringers, what is the minimum clear width of the stair at dimension X?
Question6: An architect has just received client approval of the Schematic Design documents for a three-story, outpatient medical clinic. The clinic is located within a mixed-use development governed by a City-approved Planned Development (PD) document. The medical clinic design utilizes standardized departmental layouts and includes outpatient clinics, as well as treatment spaces, administrative spaces and public/lobby spaces.The site needs to accommodate four different vehicular traffic flows: patient traffic, staff traffic, service and delivery traffic, and emergency services traffic. In addition, a pedestrian plaza must connect to the mixed-use development sidewalks. The plaza must provide space for bicycle parking and will serve as the future bus stop.The site design addresses several challenges related to building orientation. The southeast facade, with excellent visibility from the highway, is the location of all service equipment. The building entrance faces northwest, convenient to the parking but not visible from the highway.The client believes future patient volumes will outgrow the clinic. The PD document allows for a planned Phase 2 development on the adjacent vacant site to the southwest. Phase 2 would include a second building (2 story, 80,000 BGSF) and/or a parking deck.Other considerations for the project include:* Protected tree requirements are defined in the PD document.* Easy pedestrian access must be provided from Sycamore Boulevard.* All required parking for the clinic must be accommodated on site.* Programmed area includes 109,450 Departmental Gross Square Feet (DGSF) / 130,184 Building Gross Square Feet (BGSF).* Exterior material percentages are dictated by the PD document and shall not exceed specific percentages for Primary and Secondary Finishes.* All service equipment needs to be screened; see PD document for restrictions.* Signage opportunities are important to the client.* Acoustical privacy is a concern of the healthcare system.The following resources are available for your reference:* Drawings, including a perspective, plans, and exterior elevations* Building Program, including client's departmental program and detailed program for Treatment 01 (Infusion)* Exterior Material Cost Comparisons* Planned Development Document* IBC Excerpts, showing relevant code sections* ADA Excerpts, showing relevant sections from the ADA Standards for Accessible Design After construction, the owner asks the architect to integrate sustainable features that would offset building operational costs and have minimal changes to the existing design and future development.Which of the following sustainable features should the architect consider?
Question7: When laying out access routes and parking lots for an office building, which of the following strategies can increase the security of the site?
Question8: Which plumbing criteria will offer a flexible design for a 15-story office building?
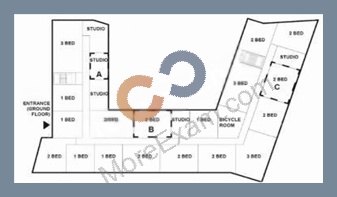
Question9: Refer to the exhibit (residential floor plan with three outlined elevator core locations A, B, C).During design development, an owner has chosen an elevator that does not fit in the location previously selected for the two-car elevator core. The elevator core should be near the main entrance lobby and centrally located. The minimum program requirements for each residential floor are the following:One bicycle roomFive studiosFive 1-bed unitsEight 2-bed unitsThree 3-bed unitsWhich outlined location meets the requirements?
Question10: According to model codes, wind pressure can be positive on the roof of a low-rise building when wind is which one of the following?
Question11: An elementary school requires a renovation, selective demolition, and a major addition in order to accommodate a growing student population. An architectural firm has prepared schematic design plans incorporating the school's increased programmatic needs, including an enlarged library, cafeteria, and gymnasium; a secure courtyard; and additional space for administrative offices and classrooms. The main entrance was relocated in order to improve the traffic and pedestrian flow at the beginning and end of the school day, and additional parking was provided to comply with current zoning requirements.The existing single-story masonry building was built in 1950. Two small additions were built later: the north addition will be kept and repurposed, but the south addition will be demolished. The building contains asbestos and lead in roof soffits, floor tiles, pipe insulation, and window paint. All existing mechanical systems need to be replaced; new systems have not been selected.Considerations for the renovation include:* The relocated front entrance must be easily recognizable, highly visible, and secure.* Interior and exterior materials need to be durable and maintainable in order to withstand frequent student abuse, but also economical due to strict budget limitations.* Good indoor air quality and increased energy efficiency are priorities for the selection of mechanical equipment.After completion, the entire school should look uniform, without a distinctive difference between the existing building and new addition.Building information:* Construction Type is II-B.The following resources are available for your reference:* Existing Plans, including site and floor plans* Proposed Plans, including site and floor plans* Cost Analysis* Zoning Ordinance Excerpts, for off-street parking requirements* IBC Excerpts, showing relevant code sections* ADA Standards Excerpts, showing relevant sections from the ADA Standards for Accessible Design
Question12: A multistory warehouse is to be converted into a high-tech office building. The owners propose a variety of services and flexibility to tenants, including cable/internet, fiber optic communications, dish/satellite, and security systems.In order to accommodate this broad array of electronic and communications services, the architect should recommend which of the following electrical and communications distribution systems?
Question13: A client asks that a lighting system be designed using the initial lamp lumen output.Which of the following effects would this request have on the standard light design?
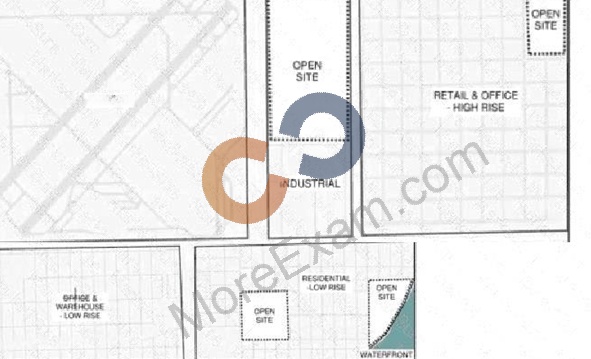
Question14: An architect is developing a master plan for a small area of a city located on a lake. The master plan has four open sites being considered for a proposed park. The city needs to avoid incoming noise pollution at the park and provide a variety of activities for the city.Click on the open site that is appropriate for a city park with baseball fields and nature trails.
Question15: An elementary school requires a renovation, selective demolition, and a major addition in order to accommodate a growing student population. The school is located in a temperate coastal climate that requires almost equal heating and cooling days during the year. Good indoor air quality and increased energy efficiency are priorities.Given the building use and site location, which of the following approaches should be used for the mechanical system in the school?
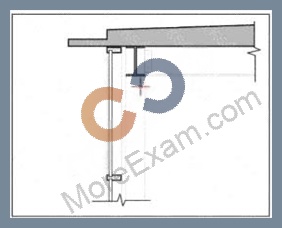
Question16: An owner requests full height, motorized solar shades for the lobby curtainwall.Click on the area of the section detail where the shade should be installed so that it is concealed from the lobby.
Question17: A recital hall requires a clear span of 75 feet. Special consideration must also be given to the prevention of airplane noise that would interfere with performances.Which of the following wall-bearing structural solutions will provide the most reasonable and economical roof-framing system to meet these needs?
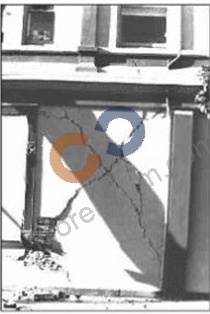
Question18: Refer to the exhibit (photo showing diagonal cracks in a wall).The structural damage evident in the photograph illustrates a classic example of failure due to which of the following?
Question19: An architect has just received client approval of the Schematic Design documents for a three-story, outpatient medical clinic. The clinic is located within a mixed-use development governed by a City-approved Planned Development (PD) document. The medical clinic design utilizes standardized departmental layouts and includes outpatient clinics, as well as treatment spaces, administrative spaces and public/lobby spaces.The site needs to accommodate four different vehicular traffic flows: patient traffic, staff traffic, service and delivery traffic, and emergency services traffic. In addition, a pedestrian plaza must connect to the mixed-use development sidewalks. The plaza must provide space for bicycle parking and will serve as the future bus stop.The site design addresses several challenges related to building orientation. The southeast facade, with excellent visibility from the highway, is the location of all service equipment. The building entrance faces northwest, convenient to the parking but not visible from the highway.The client believes future patient volumes will outgrow the clinic. The PD document allows for a planned Phase 2 development on the adjacent vacant site to the southwest. Phase 2 would include a second building (2 story, 80,000 BGSF) and/or a parking deck.Other considerations for the project include:* Protected tree requirements are defined in the PD document.* Easy pedestrian access must be provided from Sycamore Boulevard.* All required parking for the clinic must be accommodated on site.* Programmed area includes 109,450 Departmental Gross Square Feet (DGSF) / 130,184 Building Gross Square Feet (BGSF).* Exterior material percentages are dictated by the PD document and shall not exceed specific percentages for Primary and Secondary Finishes.* All service equipment needs to be screened; see PD document for restrictions.* Signage opportunities are important to the client.* Acoustical privacy is a concern of the healthcare system.The following resources are available for your reference:* Drawings, including a perspective, plans, and exterior elevations* Building Program, including client's departmental program and detailed program for Treatment 01 (Infusion)* Exterior Material Cost Comparisons* Planned Development Document* IBC Excerpts, showing relevant code sections* ADA Excerpts, showing relevant sections from the ADA Standards for Accessible Design The client proposes massing changes to the current design as well as programming for future phases.Which of the following scenarios is permitted?
Question20: An architect is designing a multistory student housing project to be built of light wood framing. The following criteria must be met:Minimize the floor assembly thicknessMaximize ceiling heightNo individual HVAC room controlsNo exposed ductworkWhich HVAC system should be selected for this project?
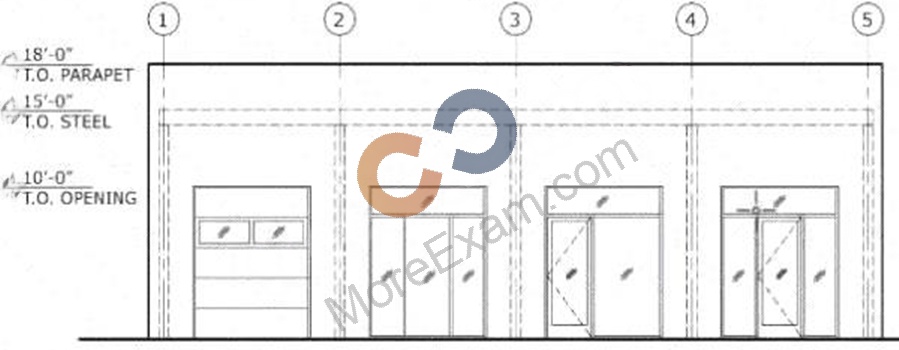
Question21: Click in the structural bay of the elevation that is the most appropriate location to install steel rod cross bracing.
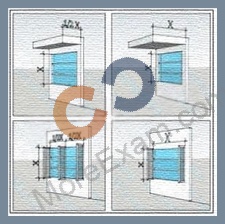
Question22: Click on the shading device illustration that most effectively reduces summer solar heat gain through a west- facing window in the Northern Hemisphere.
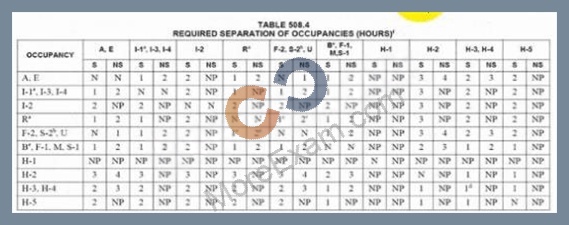
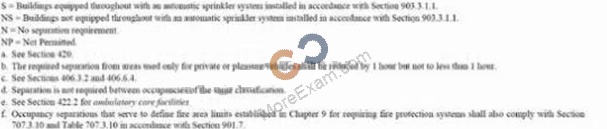
Question23: A new, sprinklered, mid-rise office building of Type II-A construction has a ground-level restaurant and offices above. The restaurant has an A-2 occupancy and the offices have a B occupancy. The architect needs to provide fire separation between the two occupancy types and select the most cost-efficient floor/ceiling assembly option.Which one of the following assemblies is most appropriate?
Question24: Which of the following is the most effective way to reduce noise in mechanical air delivery systems?
Question25: An architect is selecting a mechanical system for the first floor of a hotel in a temperate climate. They must consider the following:* The building footprint covers 95% of the small urban site.* The first floor has an open floor plan that includes a lobby, bar, and restaurant.* The plan can only accommodate one 500 sf mechanical room.What mechanical system should the architect recommend?
Question26: Comprehensive recycling of materials from building demolition is primarily limited by which one of the following?
Question27: An architect has just received client approval of the Schematic Design documents for a three-story, outpatient medical clinic. The clinic is located within a mixed-use development governed by a City-approved Planned Development (PD) document. The medical clinic design utilizes standardized departmental layouts and includes outpatient clinics, as well as treatment spaces, administrative spaces and public/lobby spaces.The site needs to accommodate four different vehicular traffic flows: patient traffic, staff traffic, service and delivery traffic, and emergency services traffic. In addition, a pedestrian plaza must connect to the mixed-use development sidewalks. The plaza must provide space for bicycle parking and will serve as the future bus stop.The site design addresses several challenges related to building orientation. The southeast facade, with excellent visibility from the highway, is the location of all service equipment. The building entrance faces northwest, convenient to the parking but not visible from the highway.The client believes future patient volumes will outgrow the clinic. The PD document allows for a planned Phase 2 development on the adjacent vacant site to the southwest. Phase 2 would include a second building (2 story, 80,000 BGSF) and/or a parking deck.Other considerations for the project include:* Protected tree requirements are defined in the PD document.* Easy pedestrian access must be provided from Sycamore Boulevard.* All required parking for the clinic must be accommodated on site.* Programmed area includes 109,450 Departmental Gross Square Feet (DGSF) / 130,184 Building Gross Square Feet (BGSF).* Exterior material percentages are dictated by the PD document and shall not exceed specific percentages for Primary and Secondary Finishes.* All service equipment needs to be screened; see PD document for restrictions.* Signage opportunities are important to the client.* Acoustical privacy is a concern of the healthcare system.The following resources are available for your reference:* Drawings, including a perspective, plans, and exterior elevations* Building Program, including client's departmental program and detailed program for Treatment 01 (Infusion)* Exterior Material Cost Comparisons* Planned Development Document* IBC Excerpts, showing relevant code sections* ADA Excerpts, showing relevant sections from the ADA Standards for Accessible DesignWhich of the following design strategies would best address the vehicular circulation, visibility, and future expansion challenges for this project? Select the best answer.
Question28: A midrise concrete frame structure originally designed for an area of low seismic risk must be redesigned for use in an area of high seismic risk.Which one of the following modifications will have the highest construction cost?
Question29: An architect is working with a developer to determine which of three available sites should be the preferred location for a new office building that will primarily utilize passive energy systems. All three sites are located in a cold, northern climate with winter winds predominantly from the north and west.Site descriptions:Site A: Located at the top of a hill; small vegetation and brush; expansive views in all directions.Site B: Located along a river; heavily wooded area on the north side; coniferous trees shading the southern face of the building.Site C: Located on a rocky, south-facing slope; wooded on the eastern edge; native grasses on southern boundary.Primary goal: maximize solar energy potential while maintaining winter wind protection.Which site should be selected?
Question30: If evaluating on a life-cycle basis, which of the following effects is the major reason for using native or adapted plantings on-site?
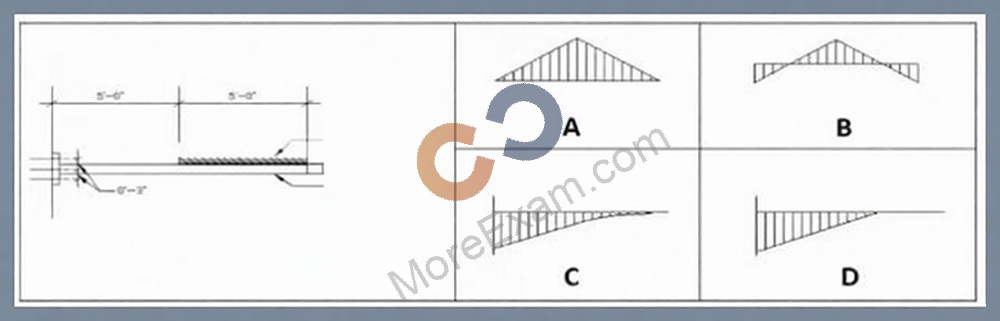
Question31: Refer to the exhibit (louvered sunscreen cantilevered with beam). Assume the cantilevered beam is weightless.Which of the following is the moment diagram?
Question32: Which of the following strategies is most appropriate for a new shopping center to be constructed on a nearly flat site flowing into a municipal subsurface storm-drainage system that is at capacity during a 5-year storm?
Question33: An architect is designing an office building on an infill lot. The client wants to look at site design strategies to prevent erosion and collection of excess surface water resulting from the new construction.Which one of the following strategies directly addresses the client's requirement?
Question34: The design of a large, one-story building to be used for the storage of confidential documents is being evaluated for security. The owners wish to have as much storage space as possible.Which of the following design strategies would be the most economical solution to maximize security?
Question35: Which strategy enhances passive solar residential design in the northern hemisphere?
Question36: An elementary school requires a renovation, selective demolition, and a major addition in order to accommodate a growing student population. An architectural firm has prepared schematic design plans incorporating the school's increased programmatic needs, including an enlarged library, cafeteria, and gymnasium; a secure courtyard; and additional space for administrative offices and classrooms. The main entrance was relocated in order to improve the traffic and pedestrian flow at the beginning and end of the school day, and additional parking was provided to comply with current zoning requirements.The existing single-story masonry building was built in 1950. Two small additions were built later: the north addition will be kept and repurposed, but the south addition will be demolished. The building contains asbestos and lead in roof soffits, floor tiles, pipe insulation, and window paint. All existing mechanical systems need to be replaced; new systems have not been selected.Considerations for the renovation include:* The relocated front entrance must be easily recognizable, highly visible, and secure.* Interior and exterior materials need to be durable and maintainable in order to withstand frequent student abuse, but also economical due to strict budget limitations.* Good indoor air quality and increased energy efficiency are priorities for the selection of mechanical equipment.After completion, the entire school should look uniform, without a distinctive difference between the existing building and new addition.Building information:* Construction Type is II-B.The following resources are available for your reference:* Existing Plans, including site and floor plans* Proposed Plans, including site and floor plans* Cost Analysis* Zoning Ordinance Excerpts, for off-street parking requirements* IBC Excerpts, showing relevant code sections* ADA Standards Excerpts, showing relevant sections from the ADA Standards for Accessible Design Which of the following is the maximum height the platform can be above the gymnasium floor per the proposed design?
Question37: An existing building containing the maximum allowable area may be extended horizontally provided the extension is separated from the existing building by which one of the following?
Question38: A site has been engineered with a 1:20 grade.Which of the following sidewalk designs would be the most cost-effective way to get from the top to the bottom and still be in compliance with the accessibility standards?
Question39: Which of the following is the most appropriate action for the architect to take in preparing a construction cost estimate for an owner after completing the schematic design phase?